Every KS project tells the story of its essential elements: Life, Society, Fabric, Form, Environment.
Journal
30th Sep 2026 — News
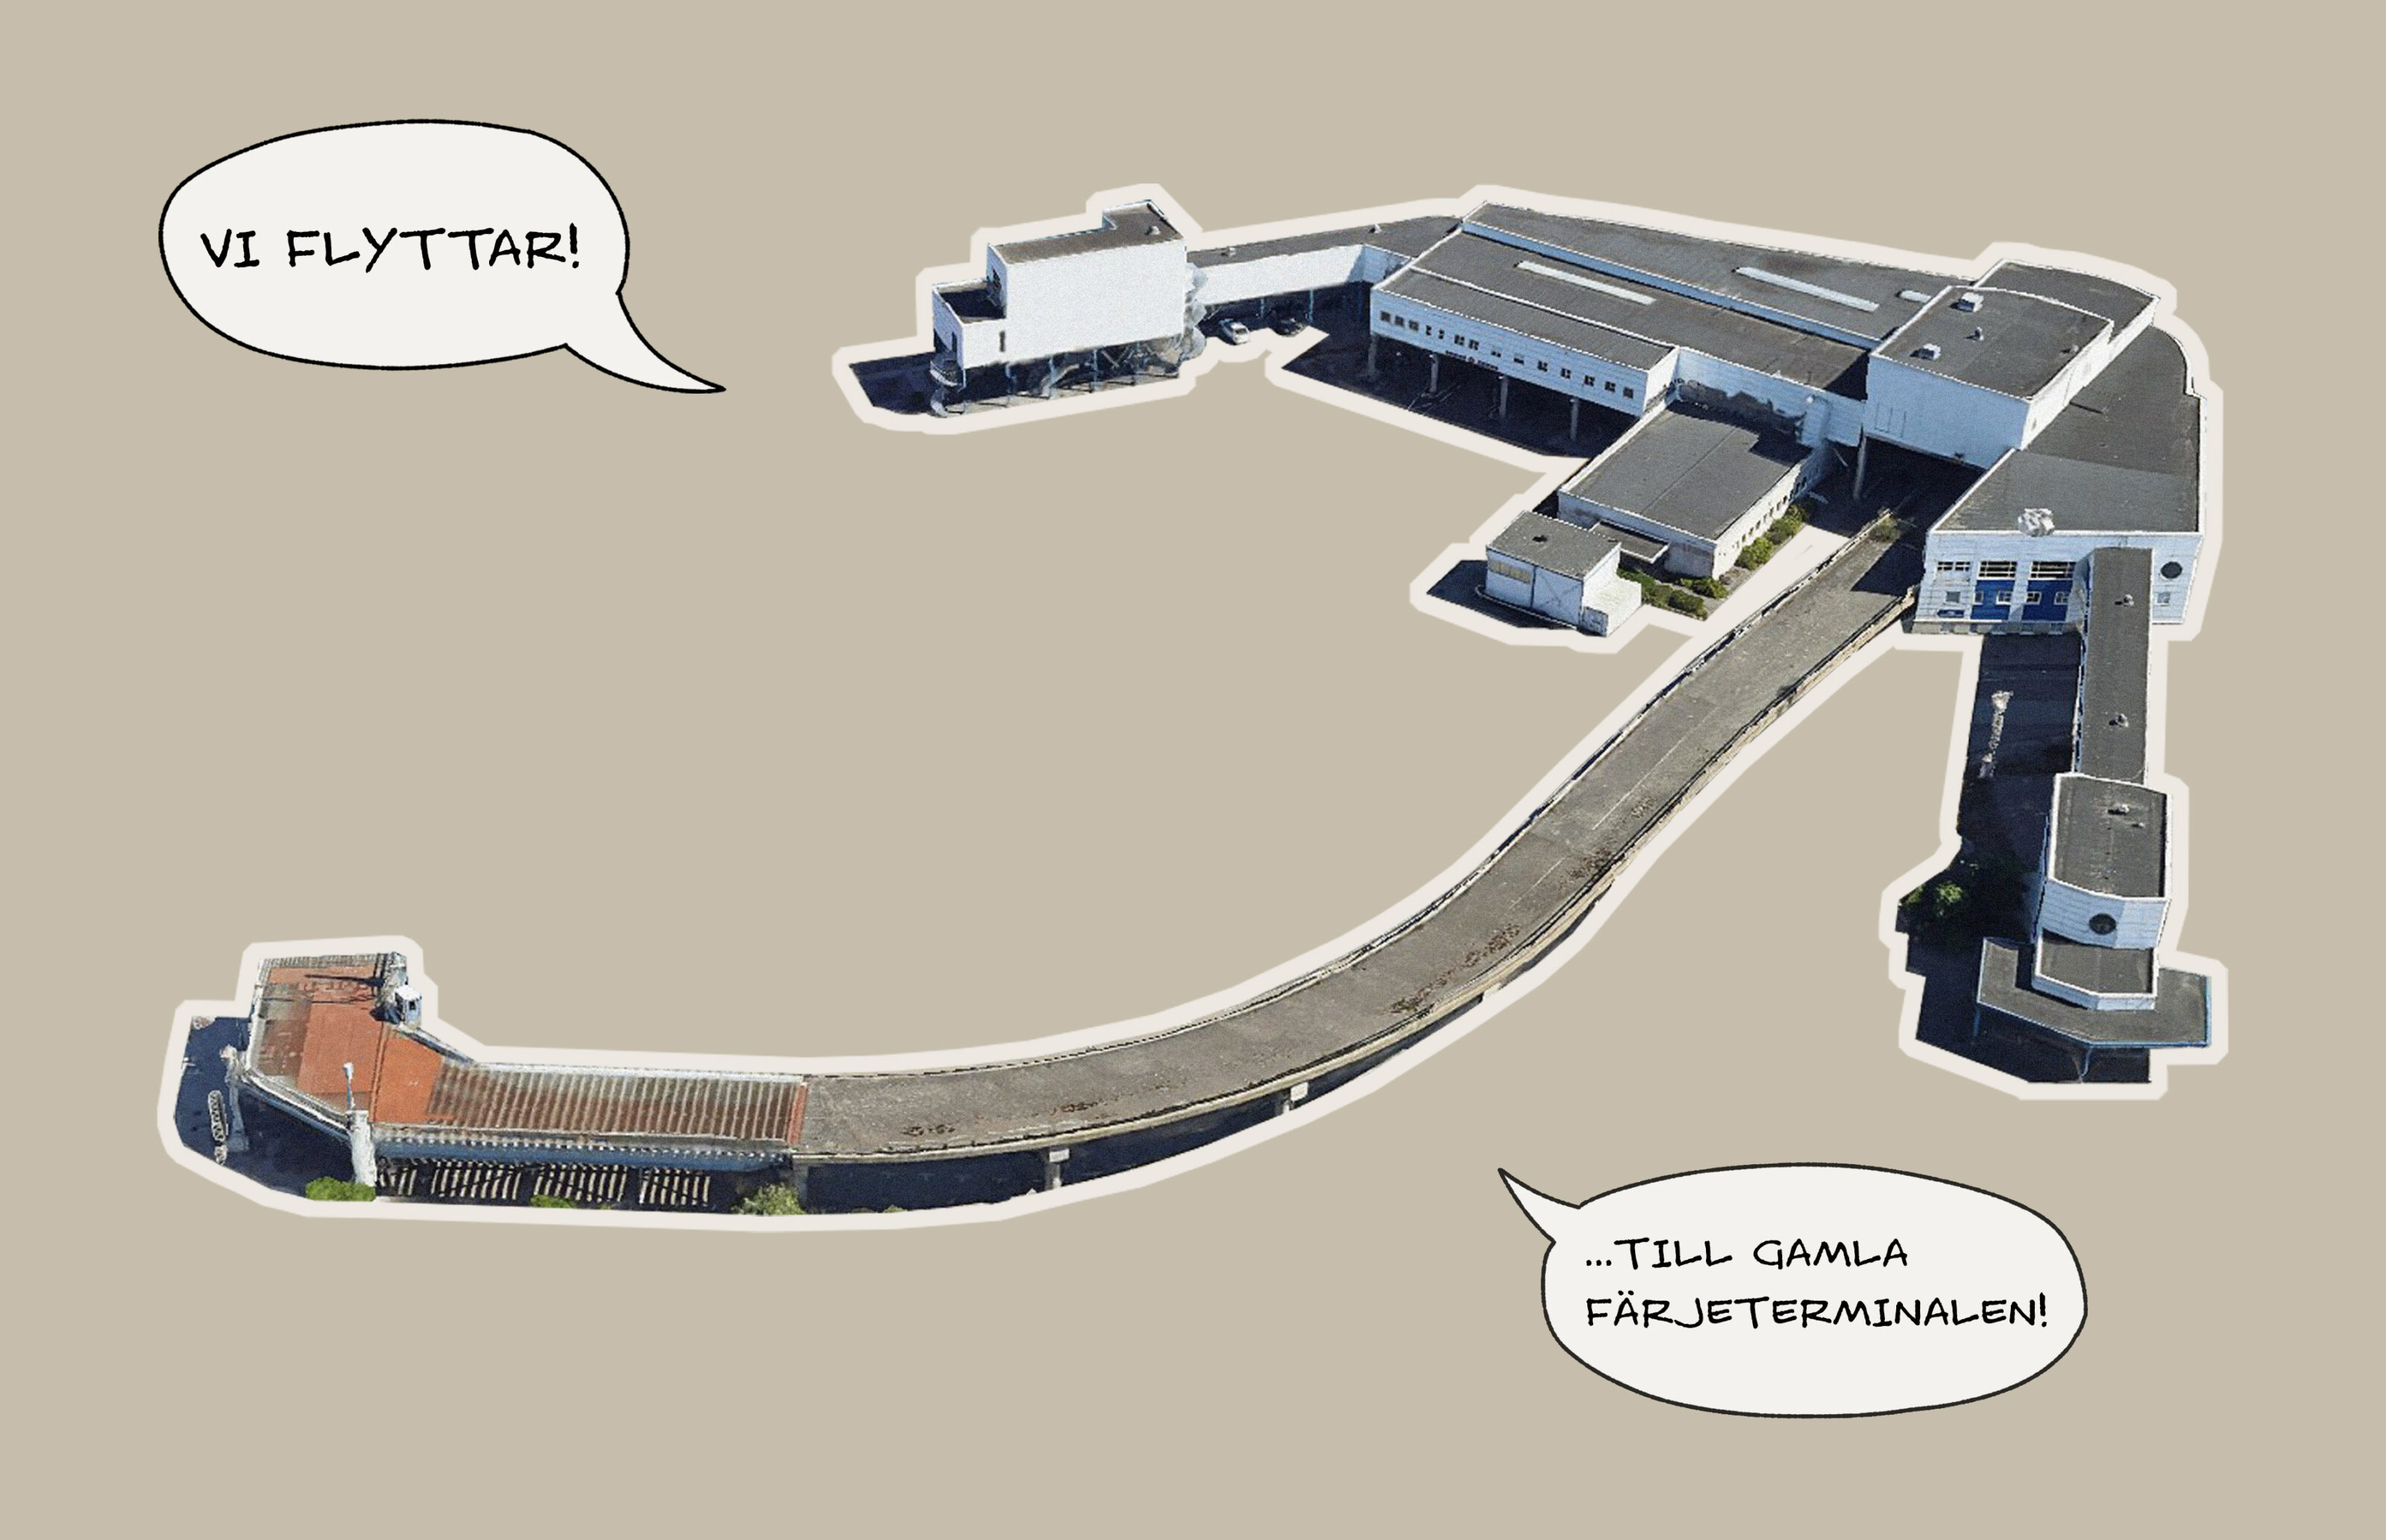
KS Malmö moves to Färjeterminalen
We are taking the next step in Malmö, moving to the former ferry terminal Färjeterminalen. Malmö continues to grow towards the waterfront, with its historic shipyard and industrial environments being integrated into the city. We look forward to becoming part of the exciting initiative at Färjeterminalen, led by the City of Malmö. It will become […]
Read more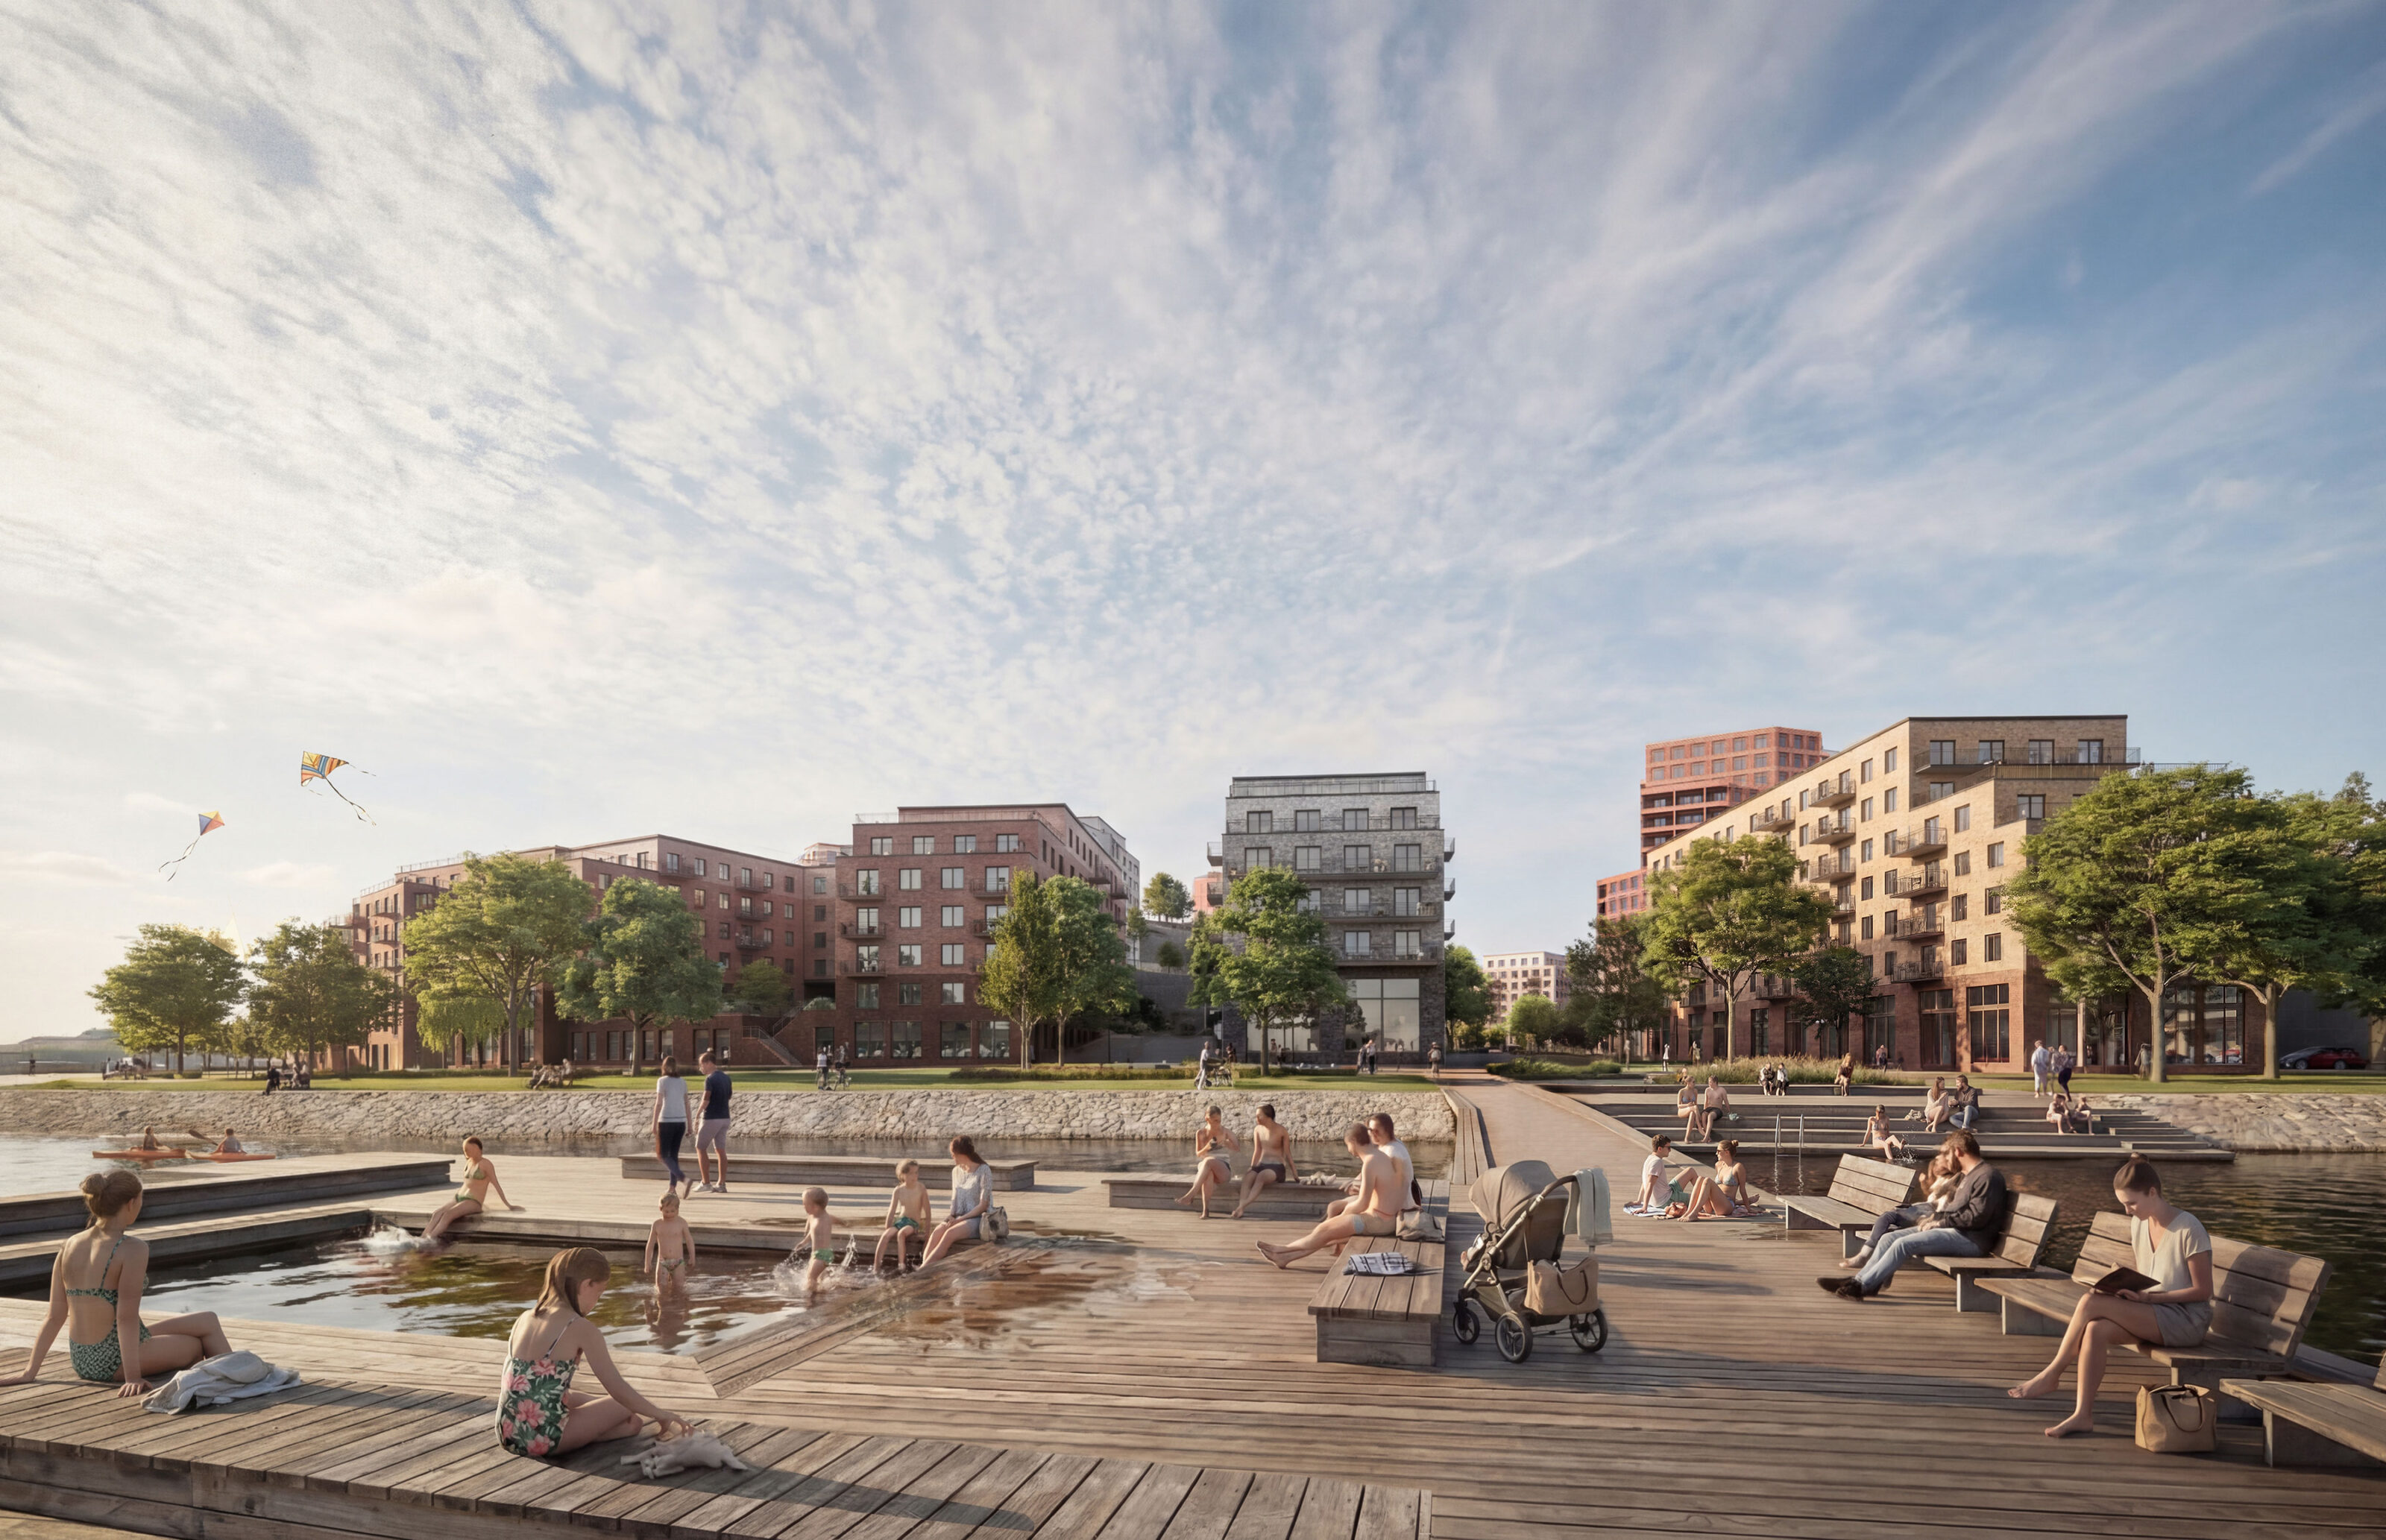
17th Apr 2026 — News
Gäddviken masterplan reaches key milestone
Gäddviken represents the sixth phase of the Kvarnholmen regeneration in Nacka and stands as one of the most significant waterfront urban revitalisation projects in the Stockholm Region. The planning site spans approximately 15 hectares along Svindersviken, dramatically framed by the Finnberget cliffs and the former strait of Hästholmssundet. It is a place where a distinctive […]
Read more
Trollhättan
New hybrid quarter on Universitetsholmen
The project aims to create approximately new 100 housing units and 10,000 sqm of office space. New additions are balanced against what is already built, programmatically, structurally and aesthetically.
In collaboration with: @forstberg_ling @we_made_that @malmo_stad_officiell
@skanskasverige @riksbyggen
#kjellandersjoberg #malmö #trollhättan #mixeduse #upcycling #sustainablearchitecture


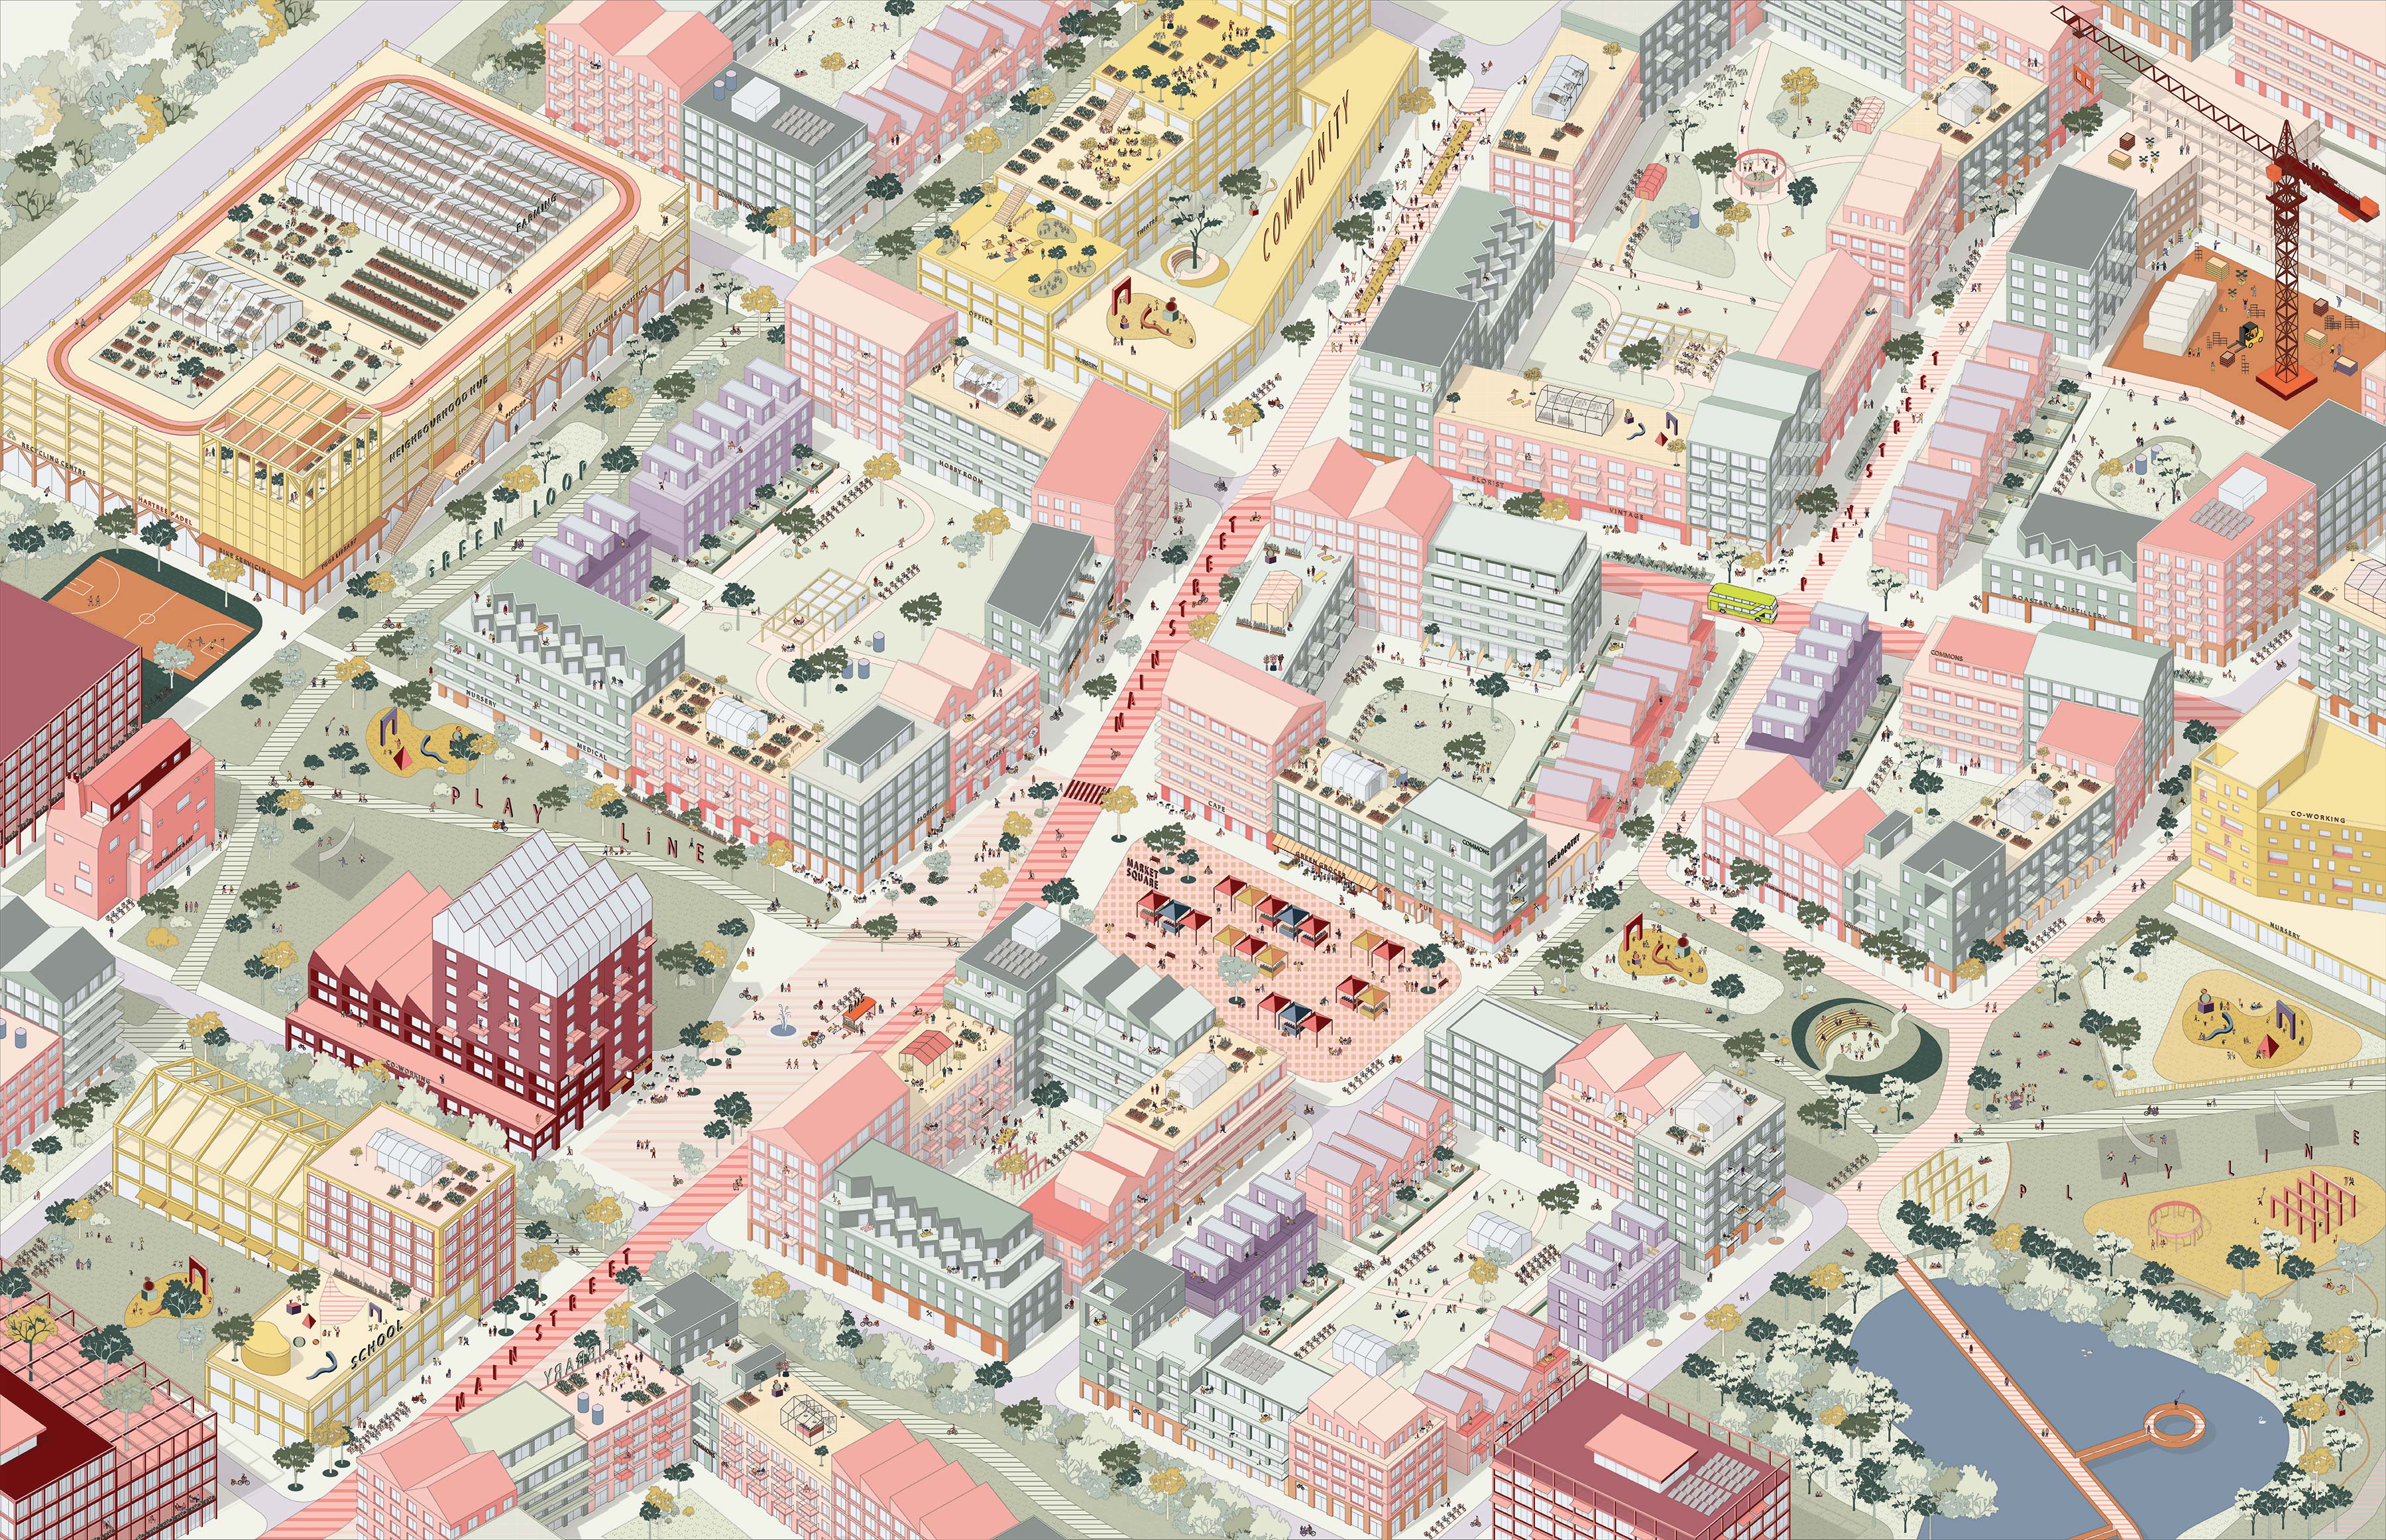
Meridian Water
Not one place, but many.
A series of walkable micro-neighbourhoods connected by a green network and a vibrant main street providing many places to call home with their own flavour and identity.
In collaboration with: London Borough of Enfield @maearchitects @periscope_uk usefulprojects uk @jacobsconnects @5thstudioarchitects and @urbansymbiotics
#kjellandersjoberg #placemaking #masterplan #illustration #axonometry


Timber Office Contruction Competition Entry

Interior view of the entrance square uniting the movement flows, covered in beautiful light coming through the skylights above, providing a visual connection diagonally upwards through the entire building.
CGI: @bloomimages
#kjellandersjoberg #timberarchitecture #officebuilding #cgi #swedisharchitecture

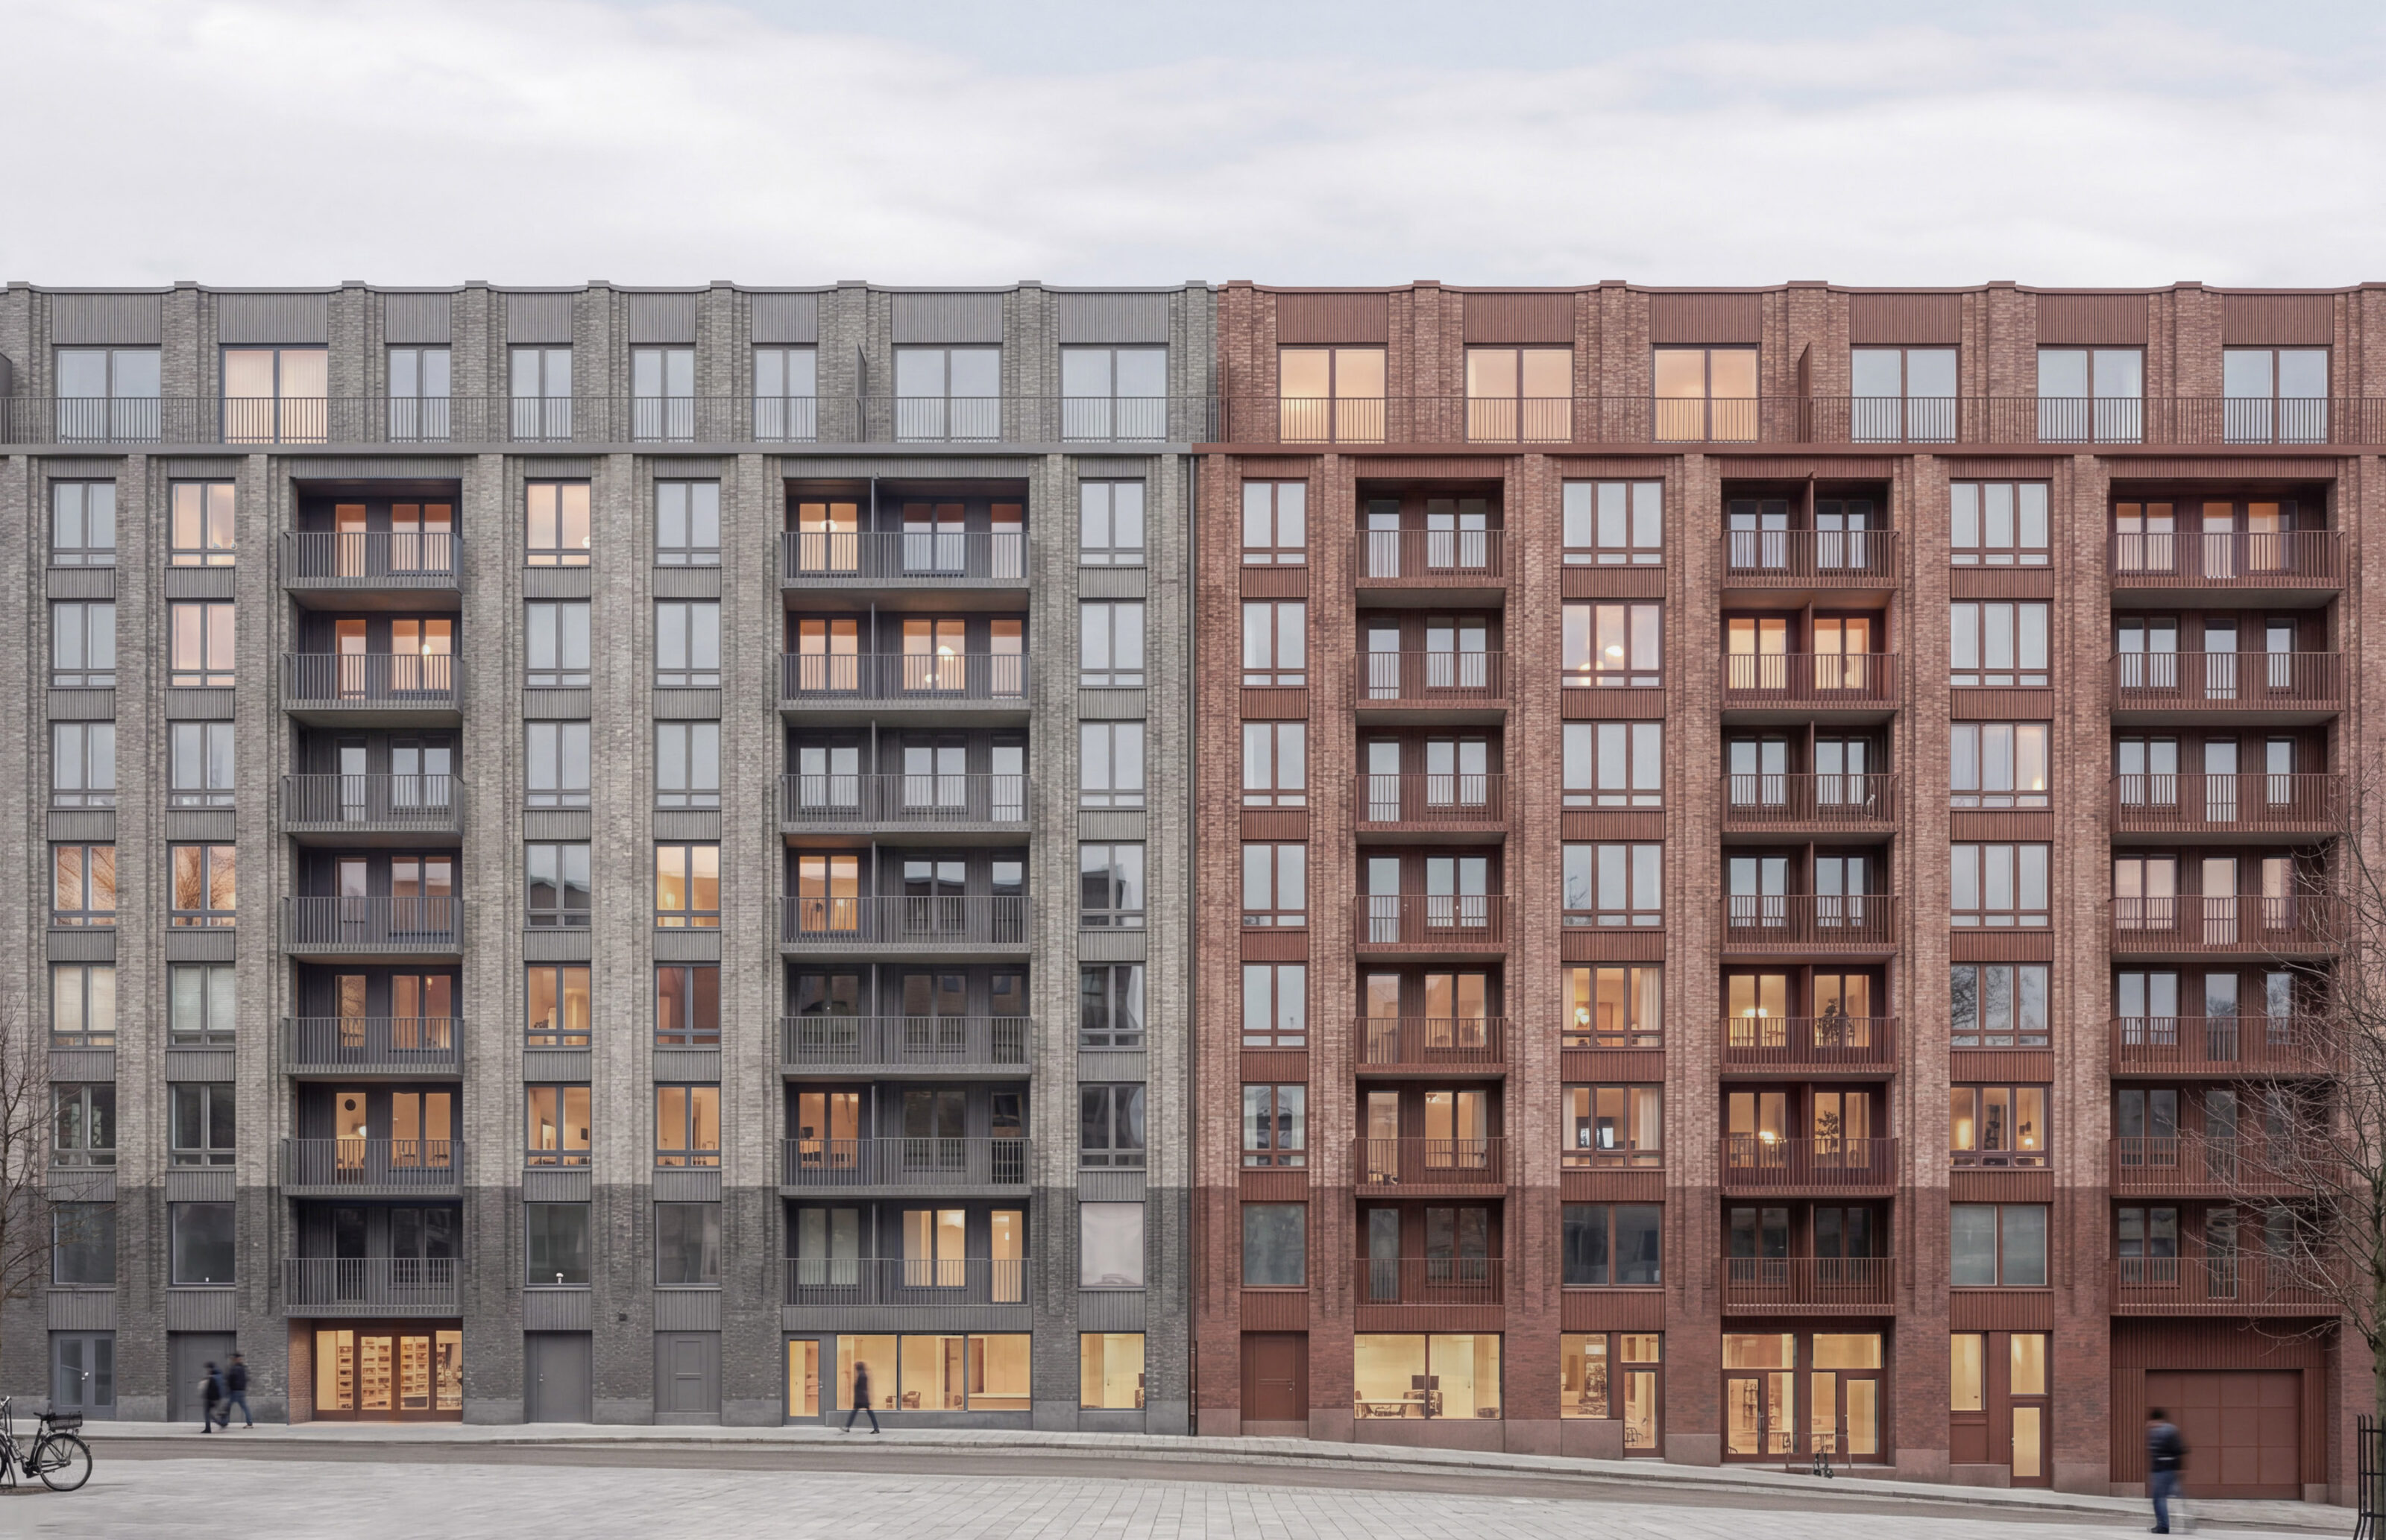
Margo

The project comprises approximately 110 residences arranged across seven distinct volumes, each characterised by its own architectural expression. A considered interplay of geometric patterns and a restrained colour palette establishes a visual balance between order and spontaneity, giving the development a coherent yet varied architectural identity.
In collaboration with: @wallinbostad
#kjellandersjoberg #stockholm #housing #facadedesign
#swedisharchitecture

Branten
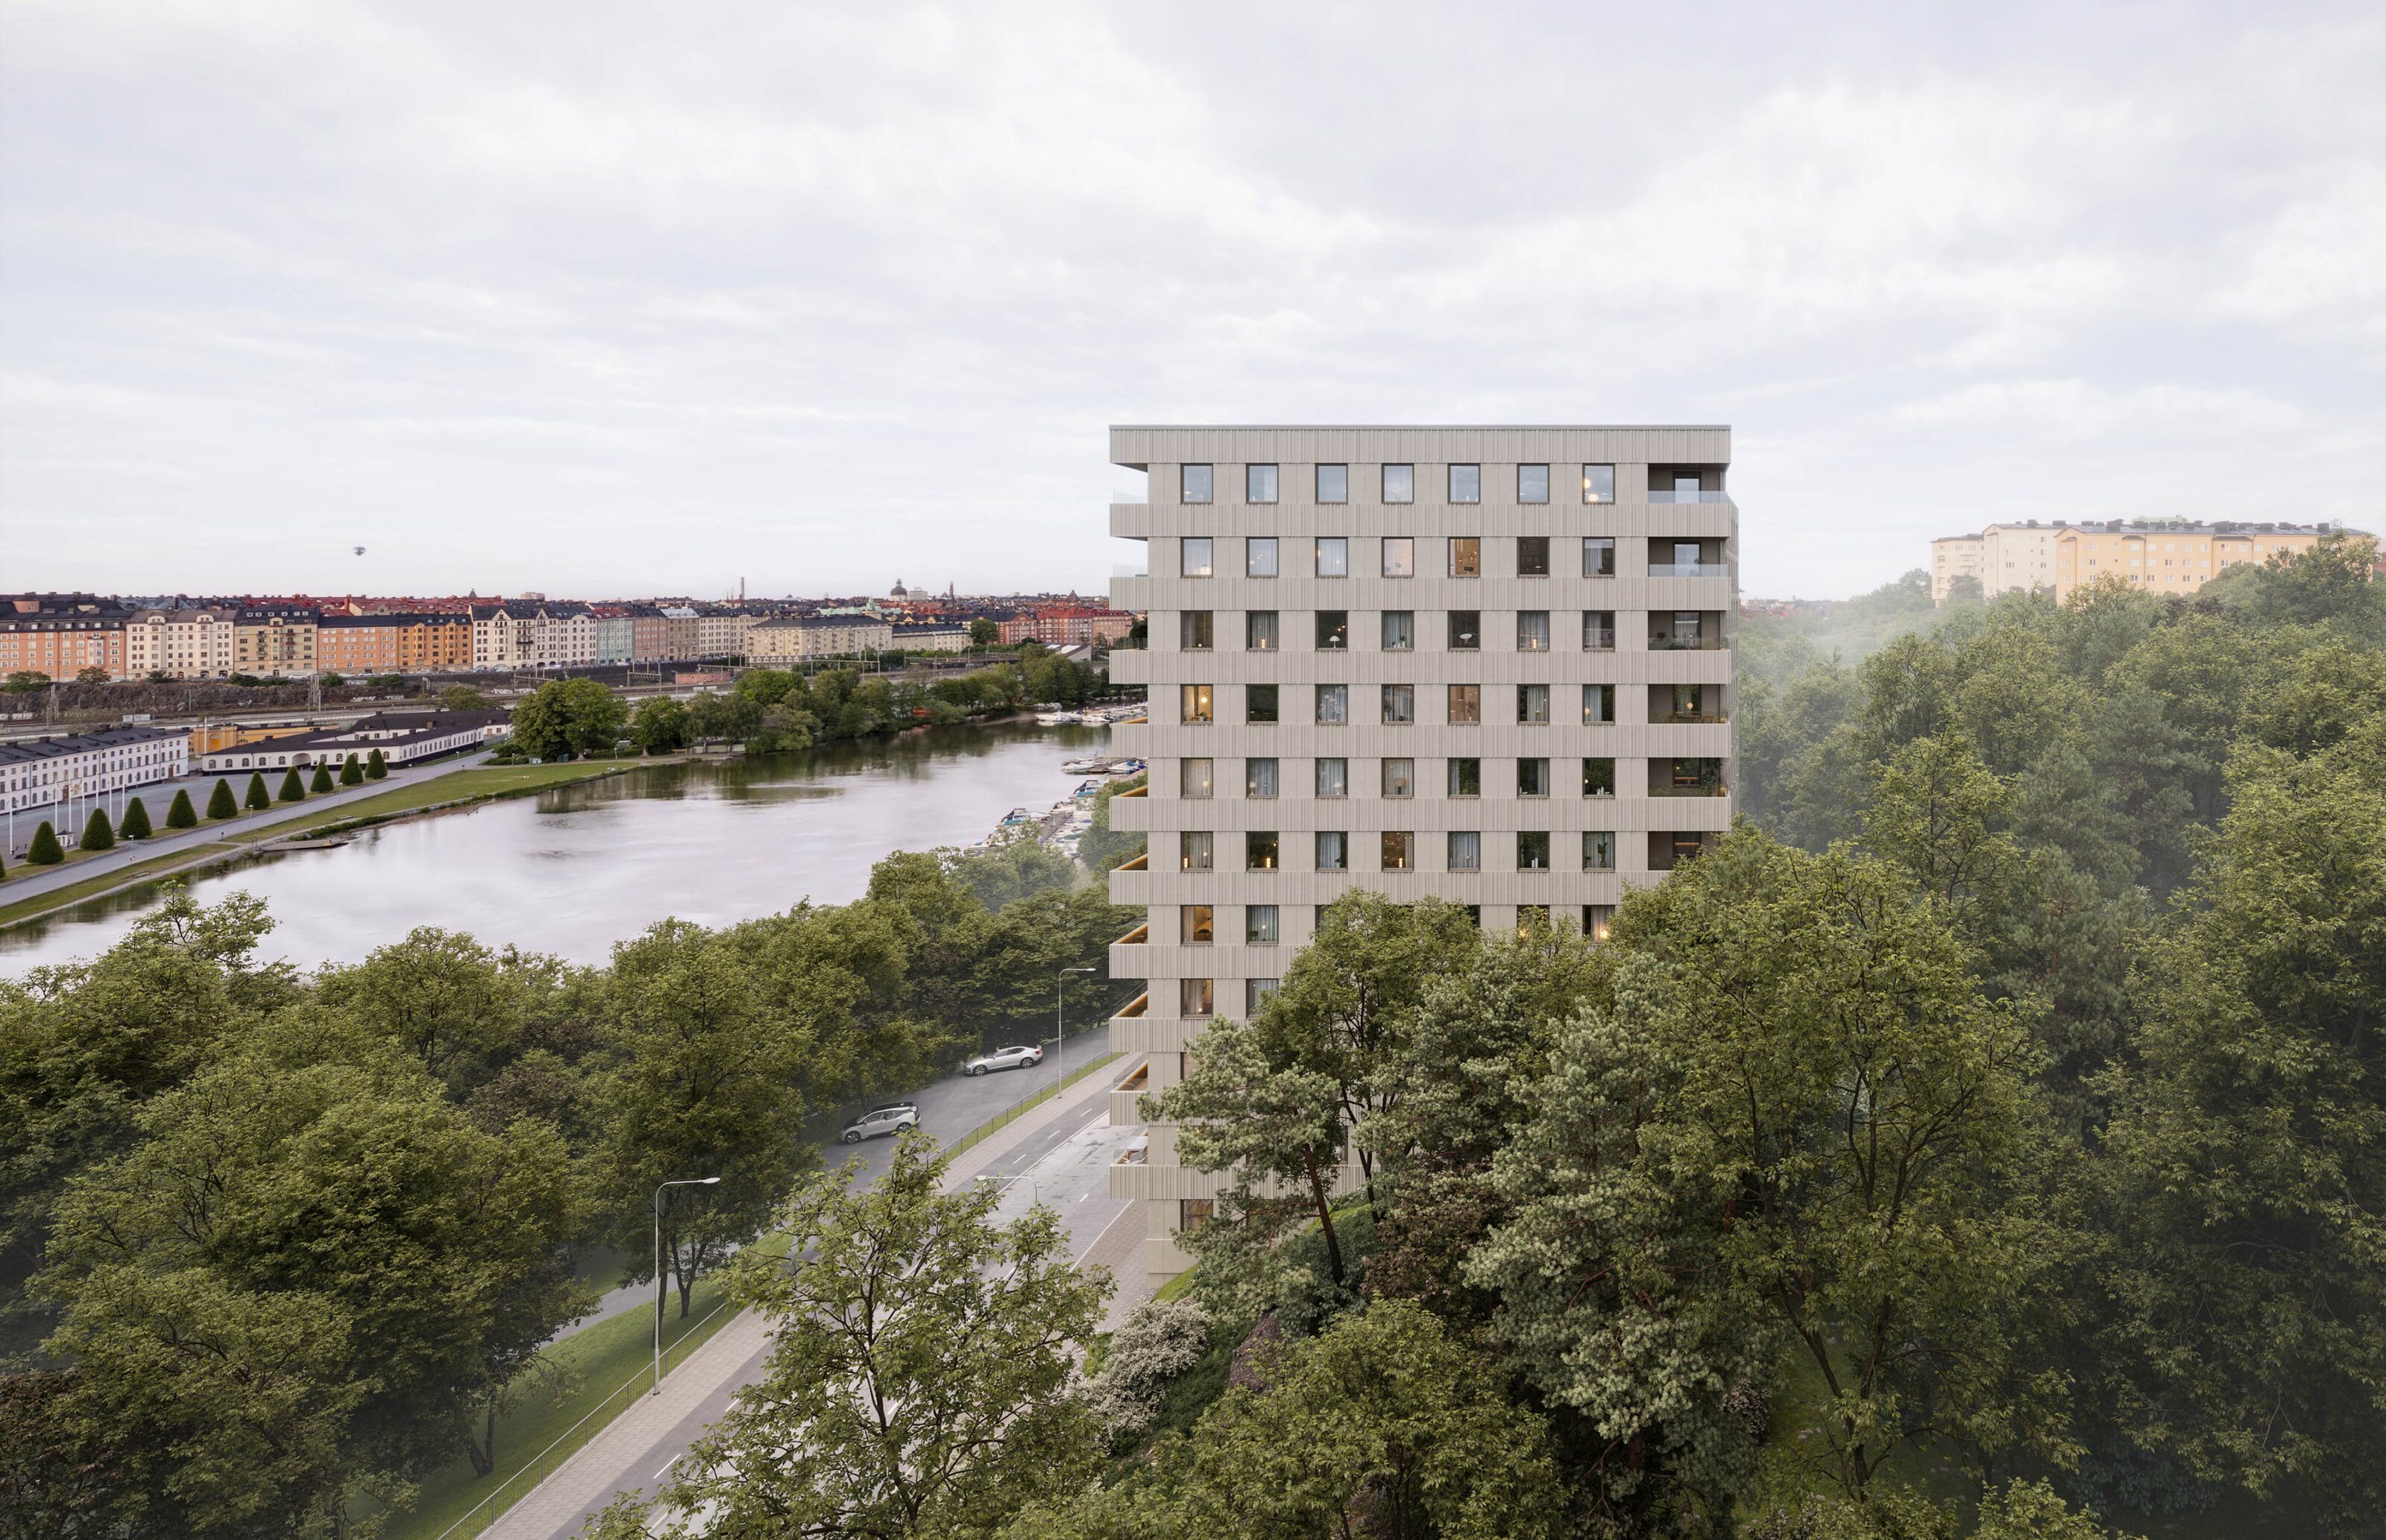
Quality homes with a view
The layouts provide bright corner apartments that focus on the qualities of everyday living, offering flexibility for spontaneity, celebration and togetherness.
In collaboration with: @wallinbostad
CGI: @wingardhs3d
#kjellandersjoberg #stockholm #housing #branten #qualityhomes

Indigo with a view
We´re continuing to develop Telefonplan in Stockholm together with Klövern. In this creative neighbourhood, with the Konstfack University of Arts, Crafts and Design, and Södermalm within easy reach, the final residential schemes are now taking shape. The industrial heritage fabric of the area, including Ericsson’s former industrial buildings, provide a distinctive, rustic character. It is also home to Ericsson’s former staff canteen, whose blue metal-panel façade will be preserved and integrated into the new building.
In collaboration with: @klovernab
#kjellandersjoberg #housing #facade #indigo #swedisharchitecture

Branten
Robust materials with a textile effect
This scale model in aluminium and wood shows our design for Branten, a residential building with a sculptural presence that will be clearly expressed in the urban space.
Robust, rational materials have been chosen and carefully assembled with precise detailing. Tectonically, the exterior is conceived as a system of prefabricated elements joined together with integrated seams.
In collaboration with: @wallinbostad
Model: @graflund
#kjellandersjoberg #stockholm #housing #branten #architecturemodel

Branten
Open spatial connections
The vision is to offer homes with carefully considered details and craftsmanship, featuring high-quality materials. The apartments are designed to have an almost fluid character. Instead of strictly defined rooms, a more open layout is created, with generous social spaces. The sense of flow between rooms is continuous — one space merging into the next — expressed in different ways across the apartments and uniting the overall design.
In collaboration with: @wallinbostad
CGI: @wingardhs3d
#kjellandersjoberg #stockholm #housing #branten #qualityhomes

Margo
The vision is articulated through a distinctive composition of residential volumes, varying in scale and individual character, which together form well-balanced urban blocks with a subtly irregular geometry.
In collaboration with: @wallinbostad
#kjellandersjoberg #stockholm #housing #facadedesign #swedisharchitecture

Margo
High quality of life and thoughtfully considered details.
In collaboration with: @wallinbostad
#kjellandersjoberg #stockholm #housing #facadedesign #swedisharchitecture

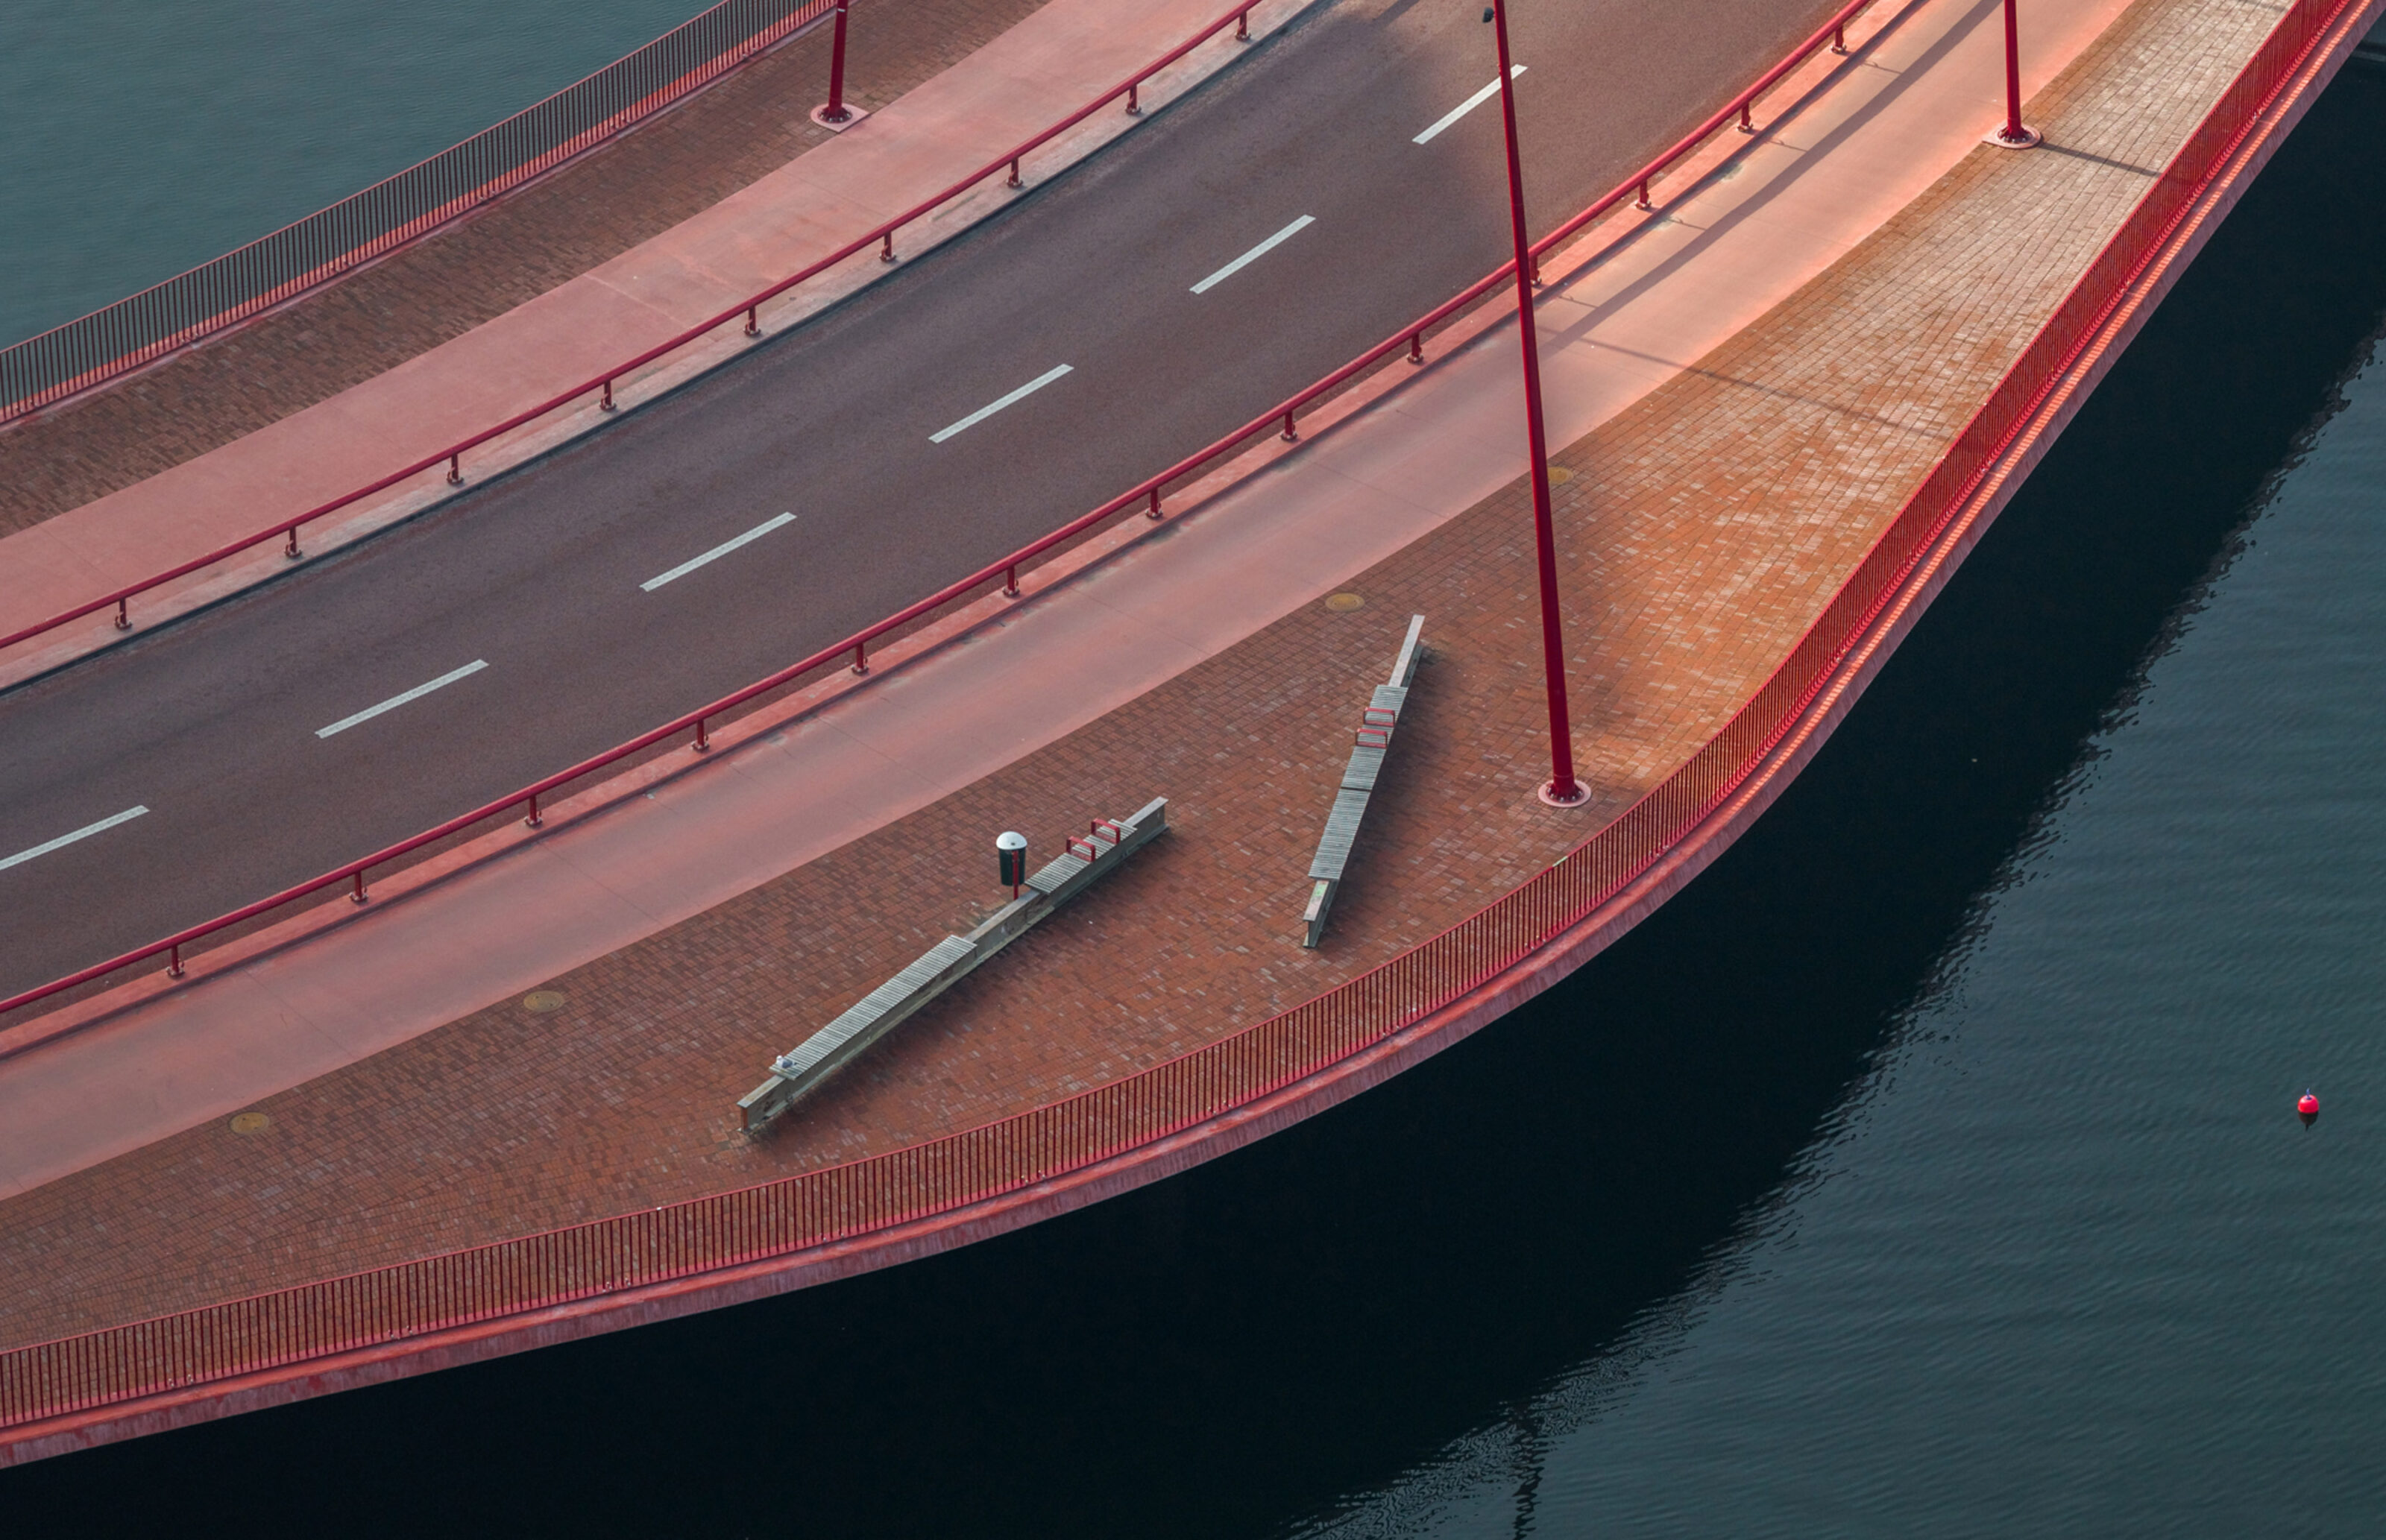
New public space by the water in Malmö embodying the dynamic evolution of the city, adjacent to the new Styrmansbron connecting Varvsstaden to the city centre.
Design public realm: Malmö Stad
@malmo_stad_officiell
Photo: @rasmus_hjortshoj
#kjellandersjoberg #malmö #bridge #urbanplanning #placemaking

Reimagining the 1960s urban fabric through a contemporary addition that brings new uses, dynamic activities, connected mobility, and diverse ways of living.
#kjellandersjoberg #illustration #placemaking #communitylife #swedisharchitecture
